
Your Trusted Partner FOr
Mechanical systems need to fit the space, the equipment, and the people using them. We support piping and ducting layouts, HVAC and ventilation design, and equipment and utility planning with practical solutions that help projects move from requirements to clear plans.
Whether you are planning a new facility or working through an existing project, we can help with heat load calculations and system sizing where relevant, followed by mechanical construction drawings and specifications that keep the next stage clear.
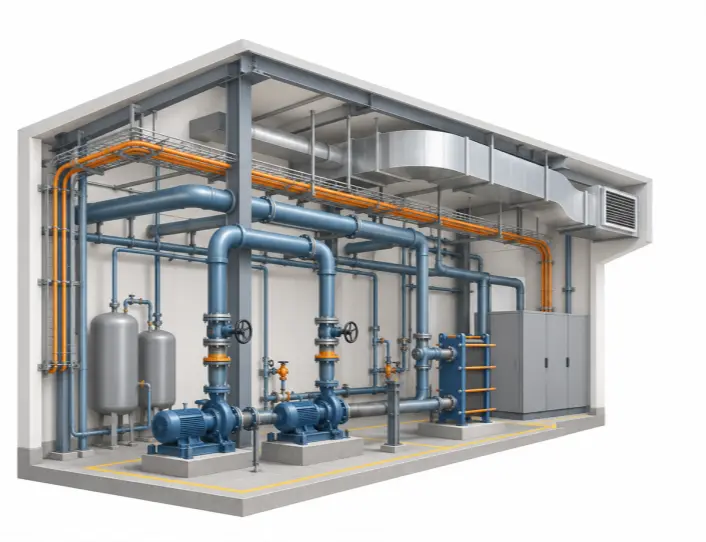
We plan the routes and placement of mechanical services alongside equipment and utilities, so the intended systems are easier to coordinate, review, and build.
A useful mechanical design starts with the real conditions of the project. We work from your brief and available plans to shape layouts, check how the systems fit together, and prepare clear information for the teams involved.
Understand the brief: Review the building or facility plans, intended use, equipment requirements, and available project information.
Plan the systems: Develop practical piping, ducting, ventilation, and equipment layouts around the space and operational needs.
Coordinate the details: Review how the mechanical systems meet the surrounding building and other project disciplines, and resolve layout questions early.
Prepare the documents: Produce the agreed mechanical construction drawings and specifications for the next stage of the project.
Need a piping layout for one area or broader mechanical design support? We can shape the scope around the decisions and drawings your project needs.
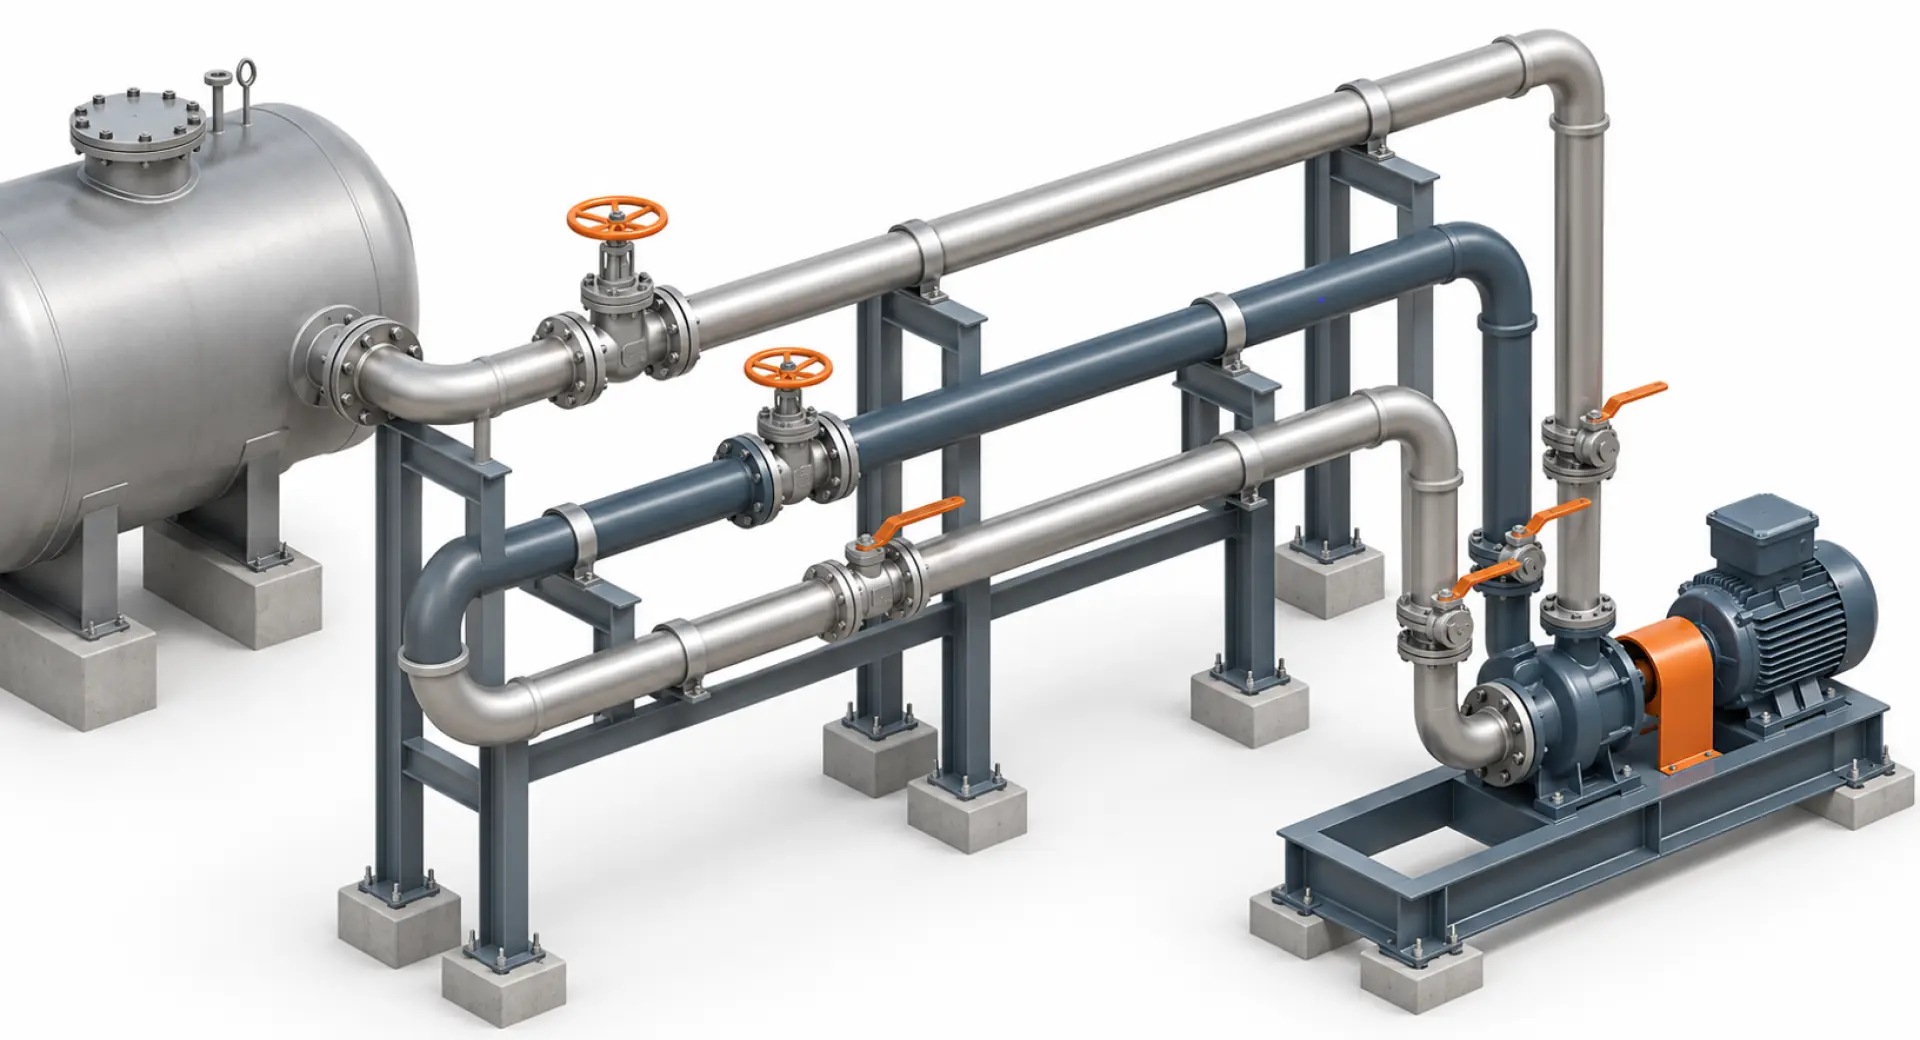
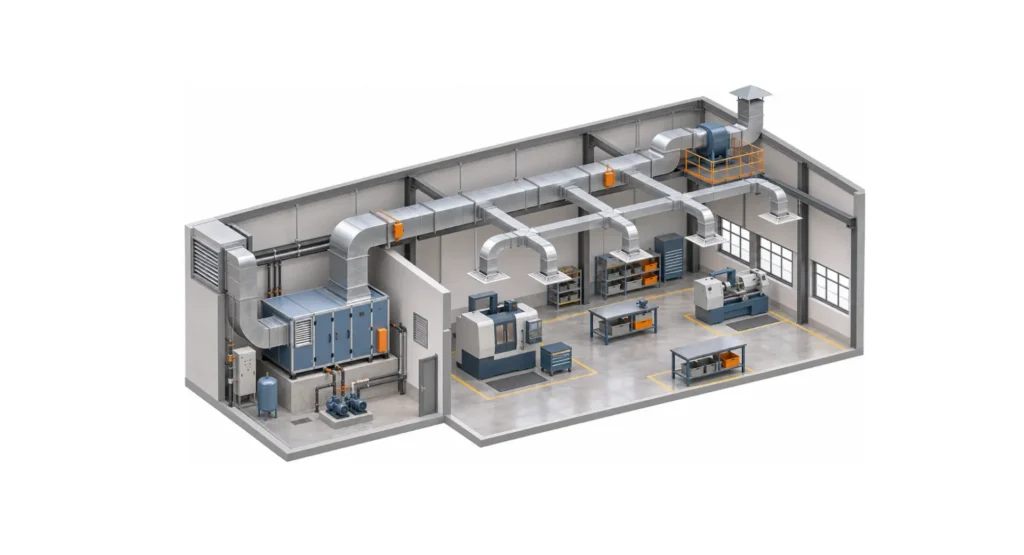

Please feel free to contact us for any inquiries or to discuss your outsourcing needs.
Copyright @ 2024 by Pumraw Consultancy
Web Design by Pumraw Consultancy